OFFICE SPACE IN CANTONMENTS
Property Facts
About the Property
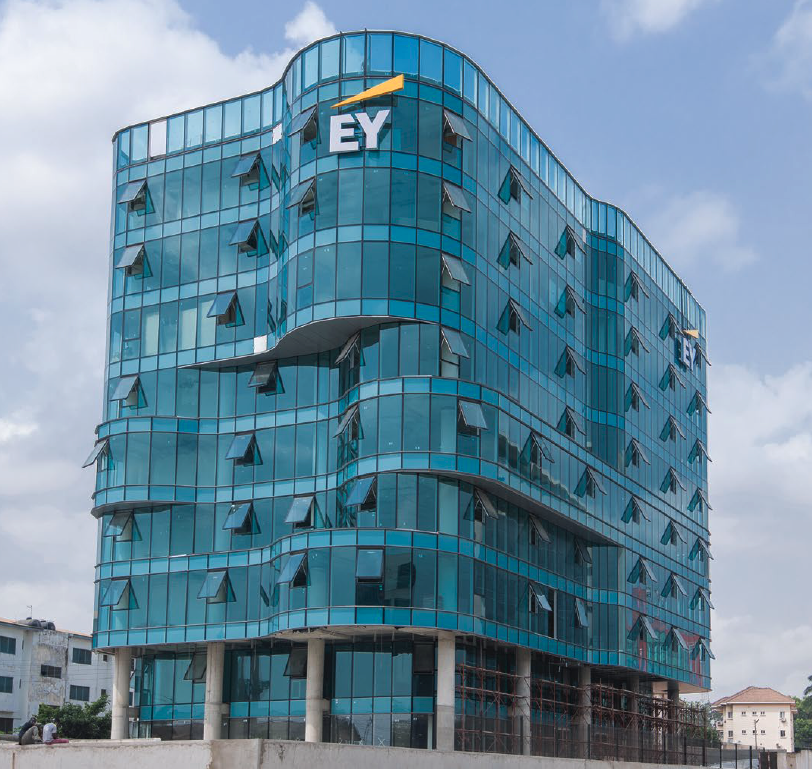
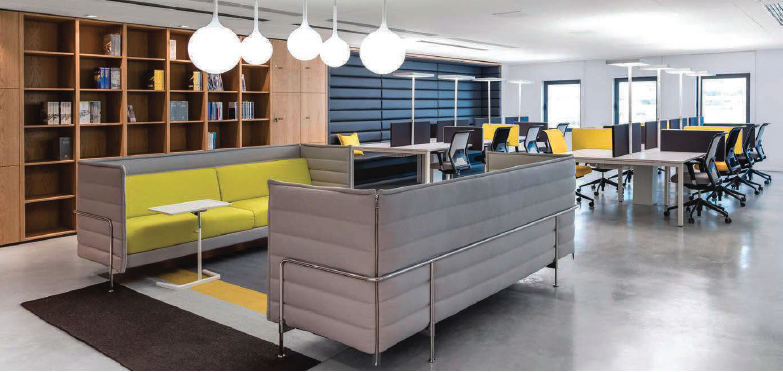
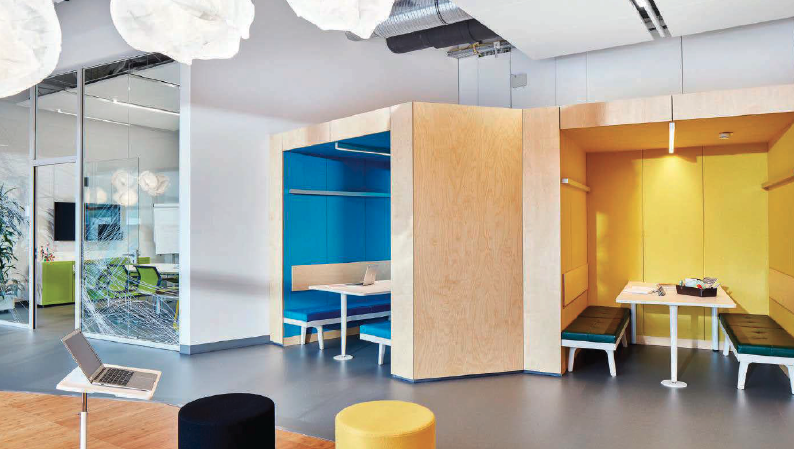
Brand new Grade-A level office space with over 6,000sqm of lettable space designed by internationally renowned AF&A Architects and arranged over underground parking space.
The space will offer commercial offices from the 1st through to 8th floor, with retail spaces available on the ground floor.
Technical Specifications include:
- Waffle screed floors with porcelain tile finish
- Minimum 2.65m floor to ceiling height
- Designed to meet Ghanaian, European & British Standards fire safety standards
- Earthquake resistant structure designed to withstand earthquakes of up to 6.0 magnitude
- Energy efficient DAIKIN AC Systems to significantly reduce energy consumption using a concealed vrv system
- Occupancy sensors, thermal insulation, LED Lighting
- Office illumination between 300 and 500 lux
- Double glazed windows (Schuco) with UV reflective curtain walls
- Disabled access throughout the building and disabled WC access
- Two-level parking with 1 assigned spot for every 60 sqm rented.
The building sits in the mixed use development area of Cantonment City, thoughtfully designed to integrate commercial, recreational and residential spaces. With easy and largely traffic free access, the project sits in close proximity to the international airport, the ministries, central business district, as well as easy accessibility to residential areas and using public transportation.
Features & Amenities
Explore the Area
Similar properties in
View all →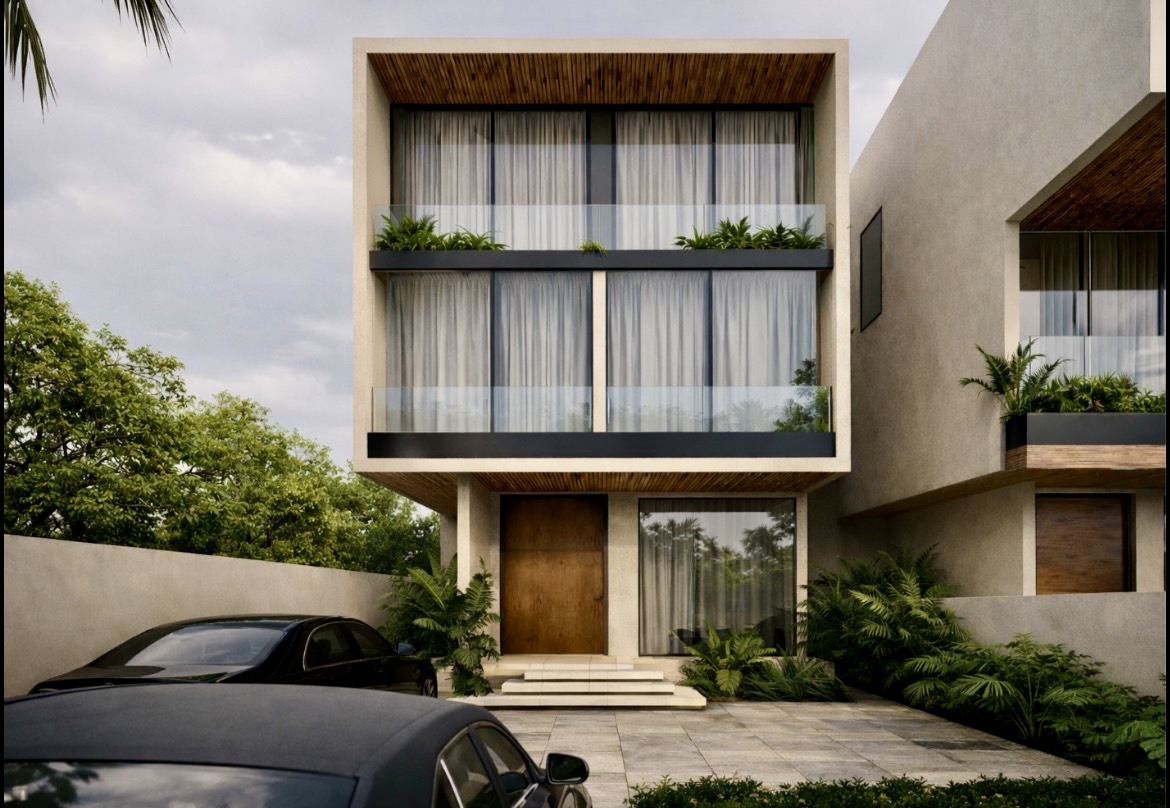
5 BEDROOM TOWNHOUSE IN EAST LEGON
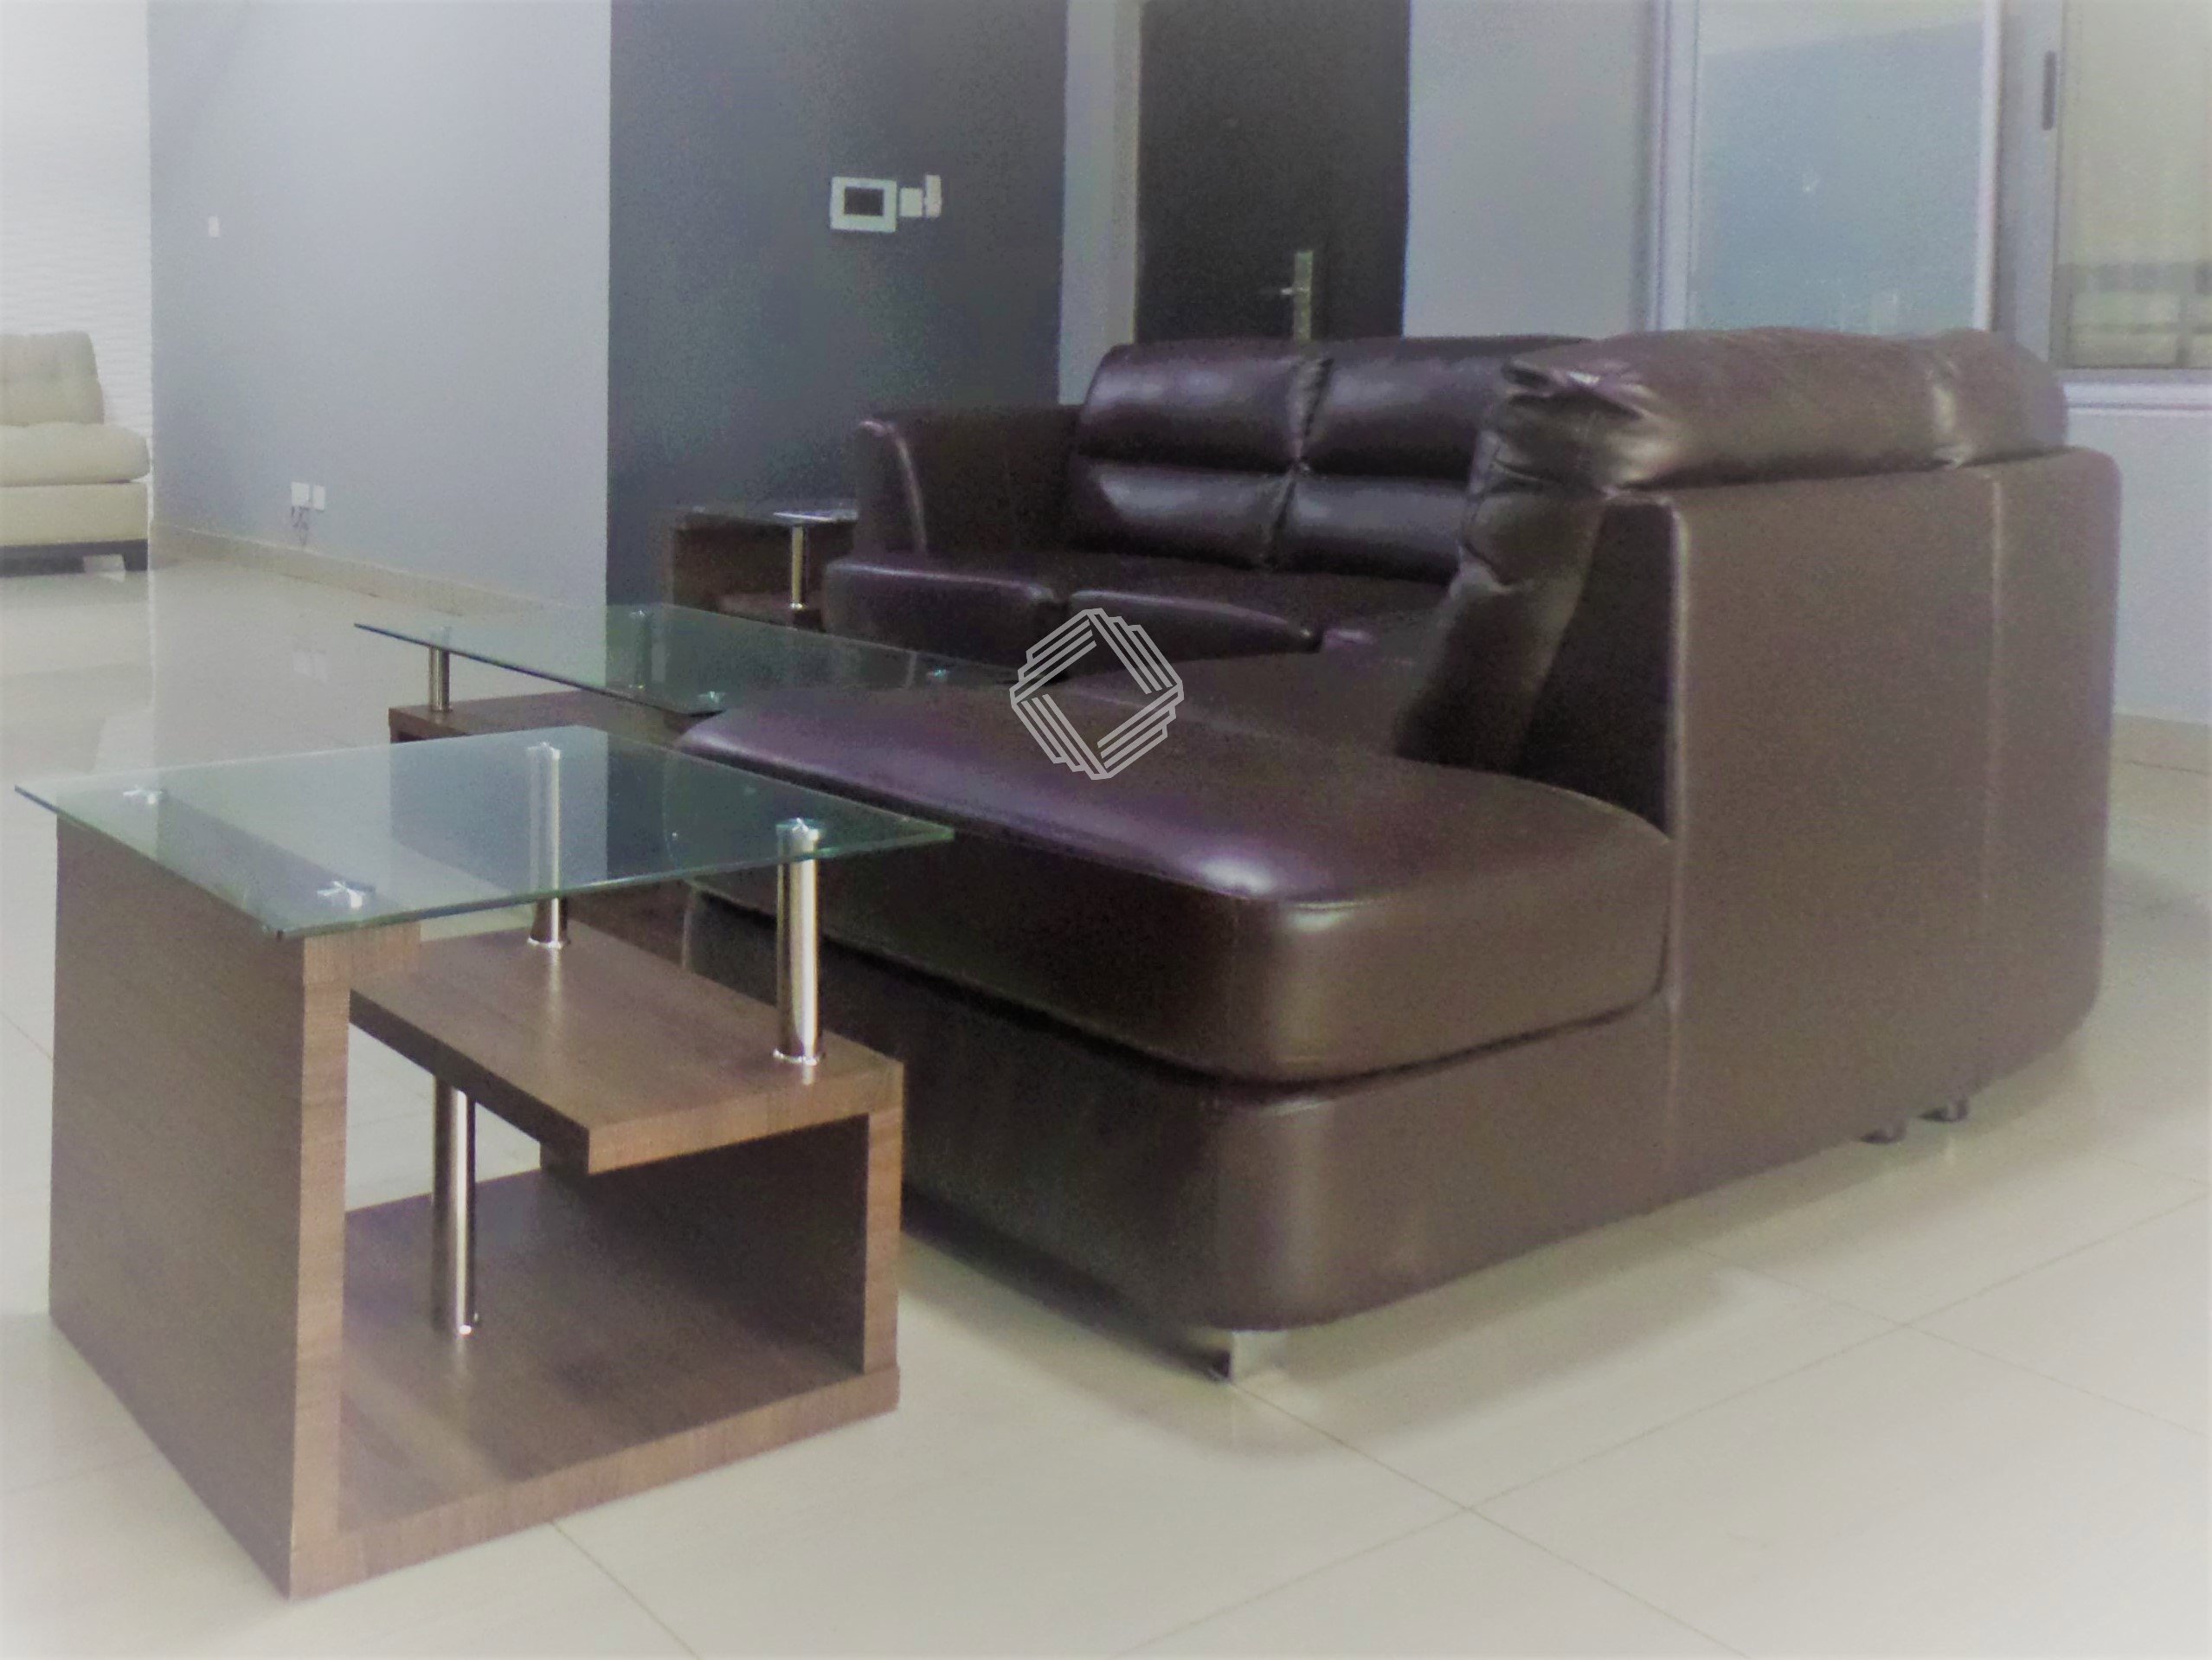
2 BEDROOM APARTMENT IN LABONE
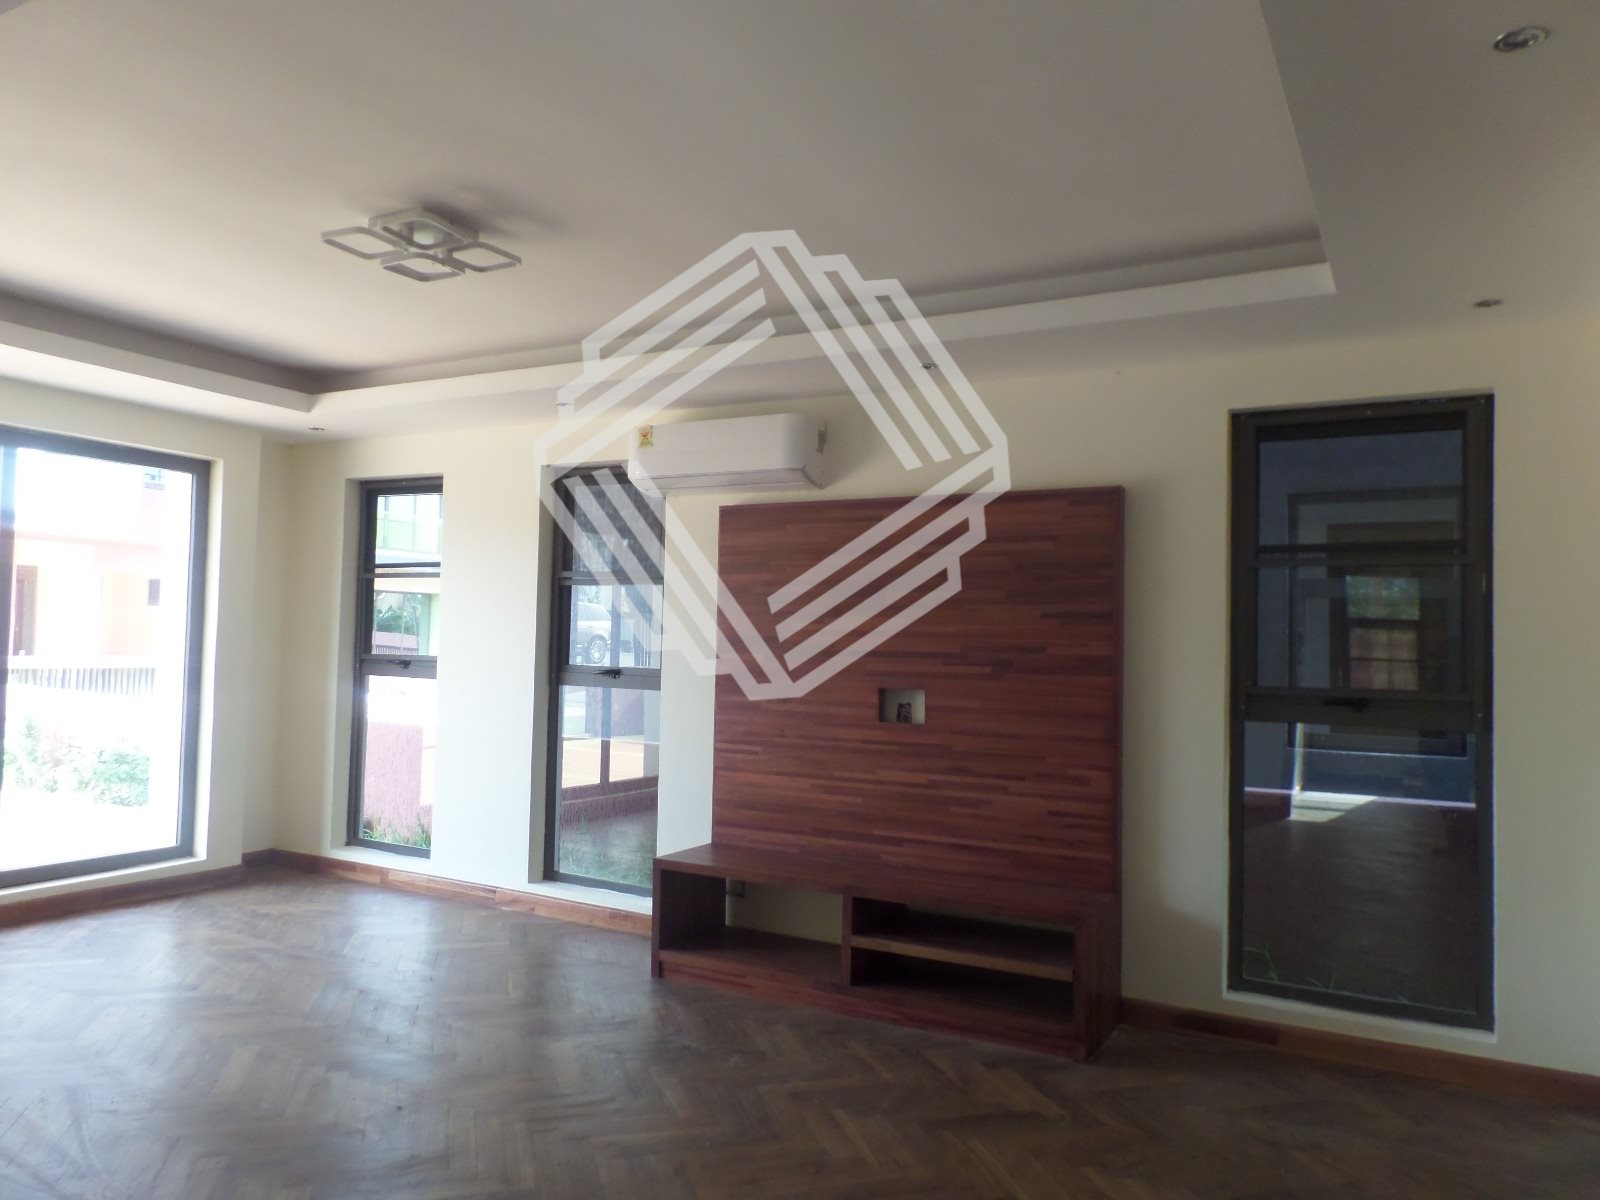
4 BEDROOM TOWNHOUSE IN EAST LEGON
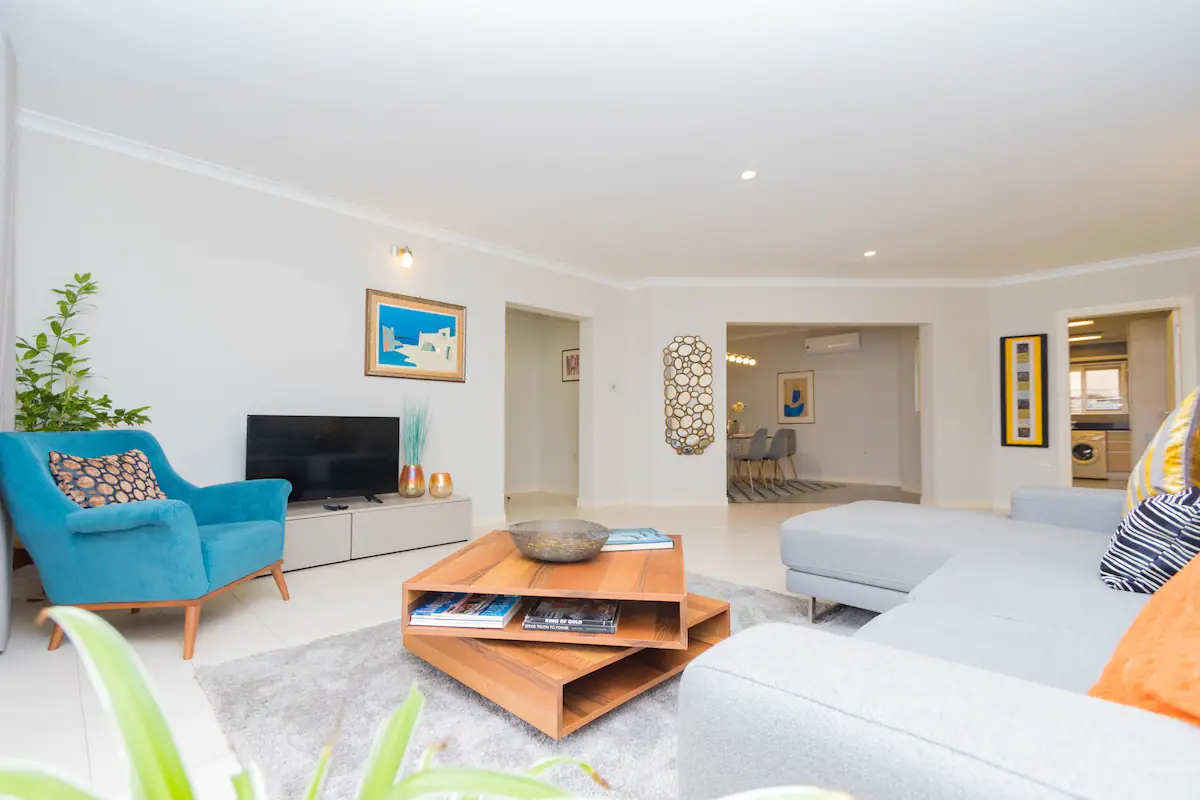
4 BEDROOM APARTMENT IN AIRPORT
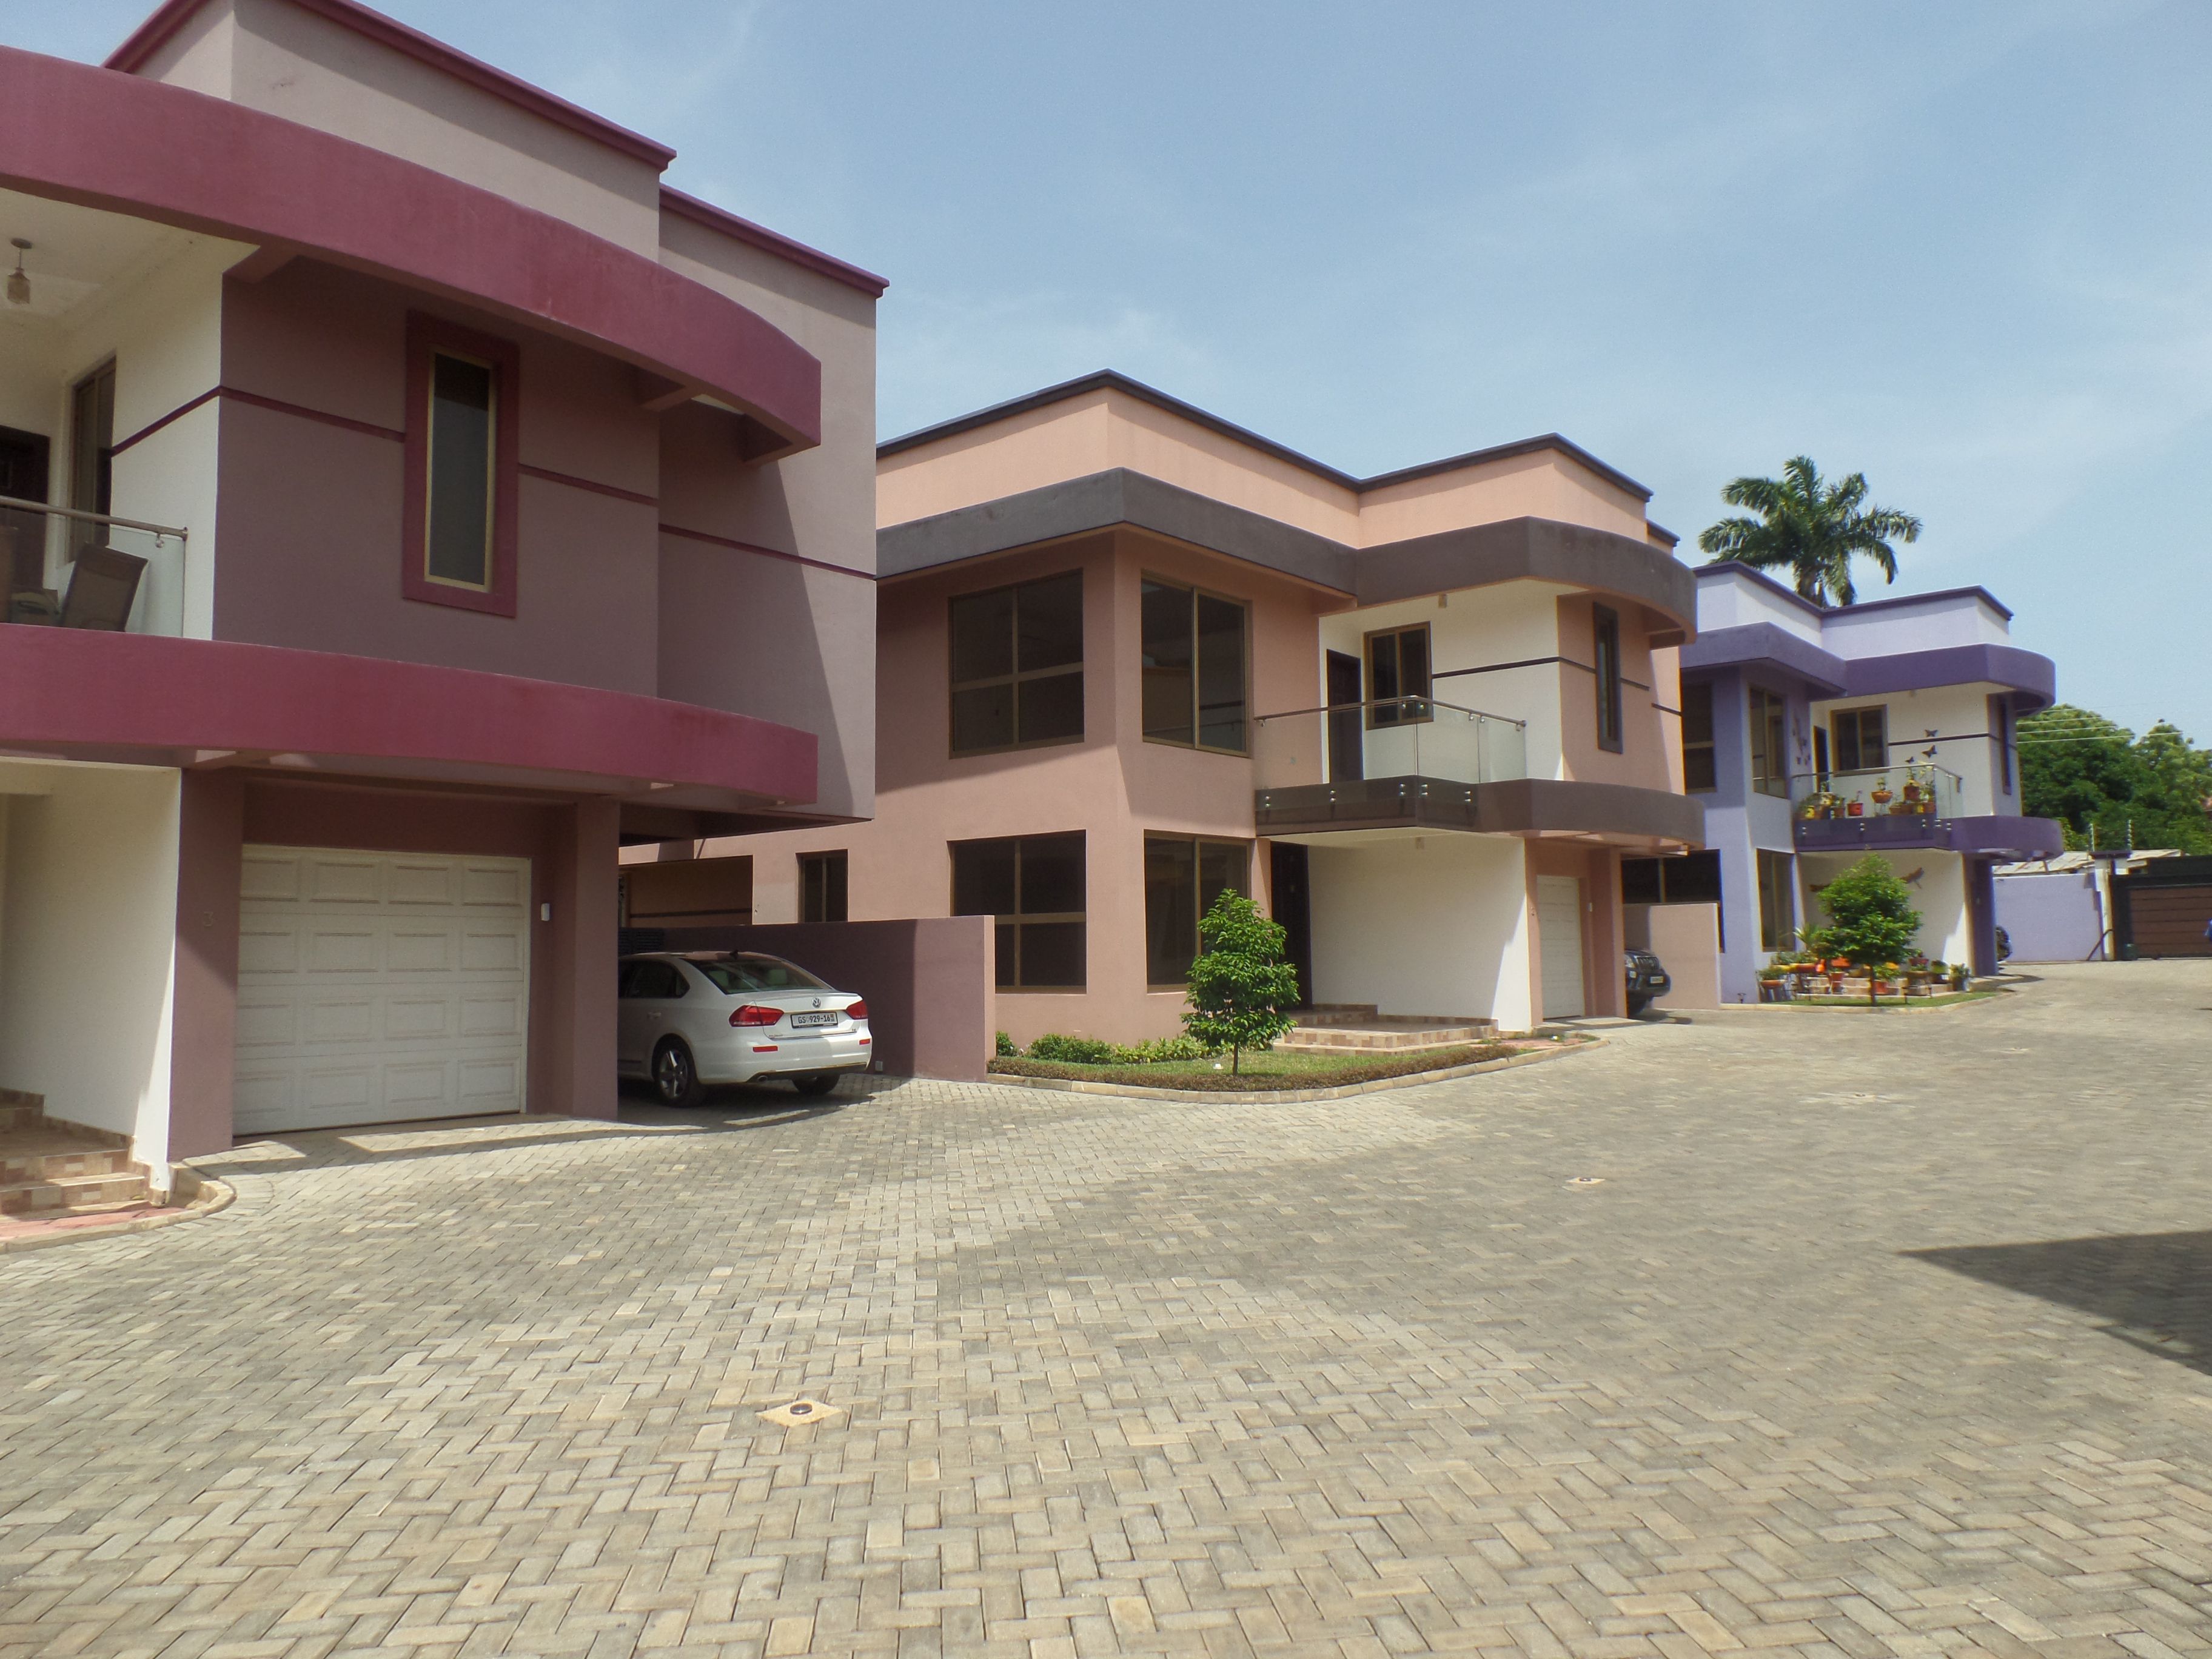
3 BEDROOM TOWNHOUSE IN AIRPORT