OFFICE SPACE IN AIRPORT RESIDENTIAL
Property Facts
About the Property
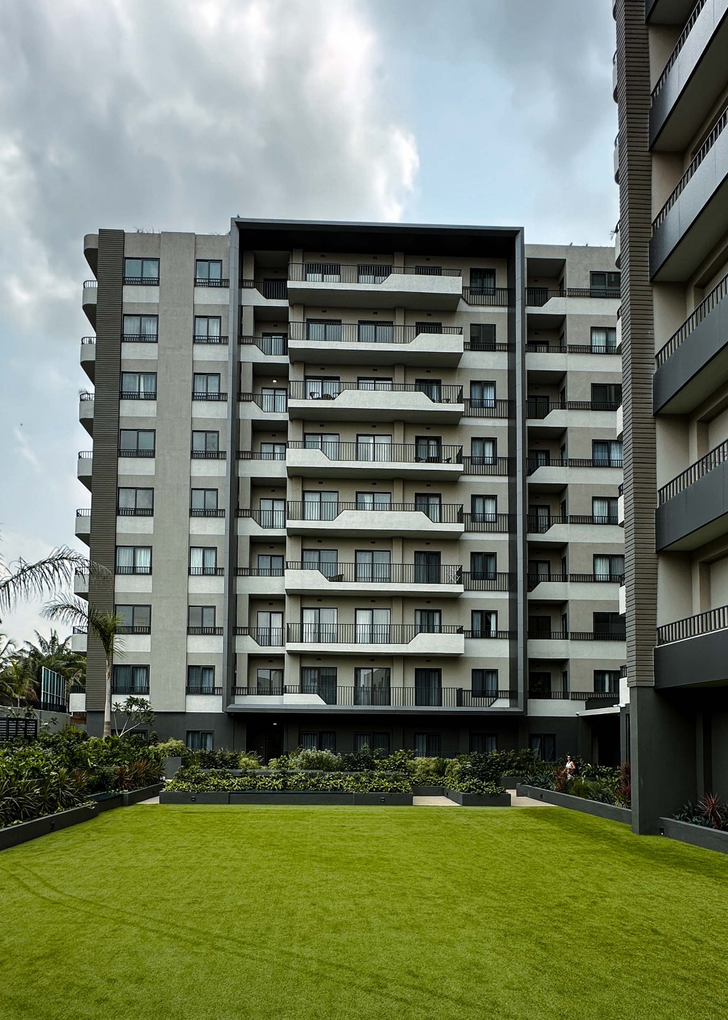
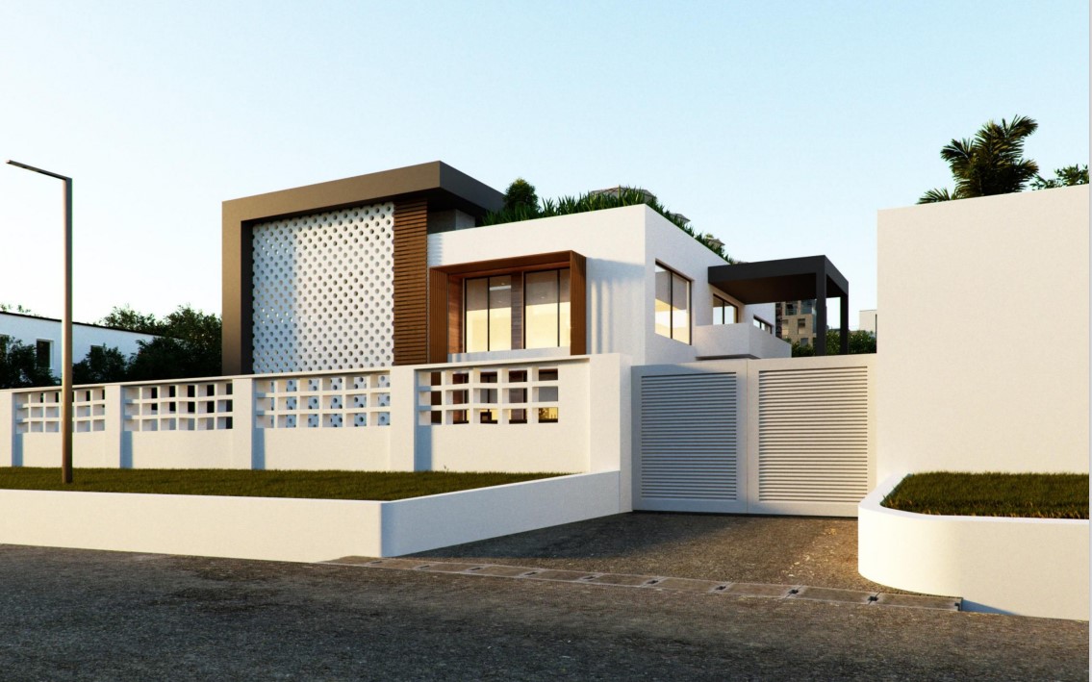
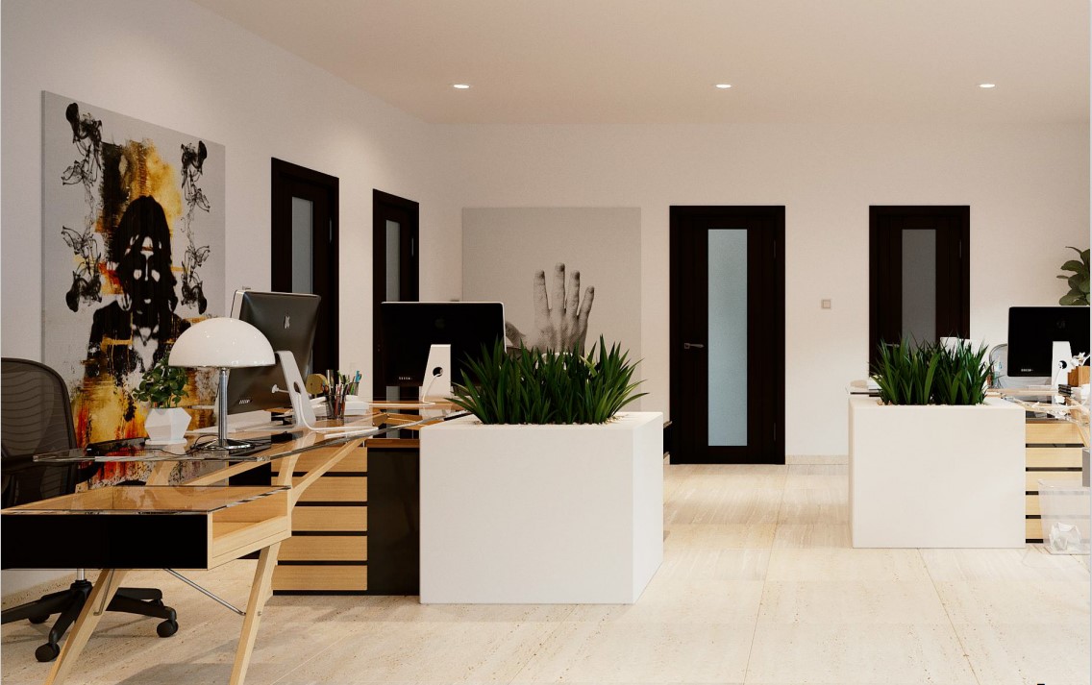
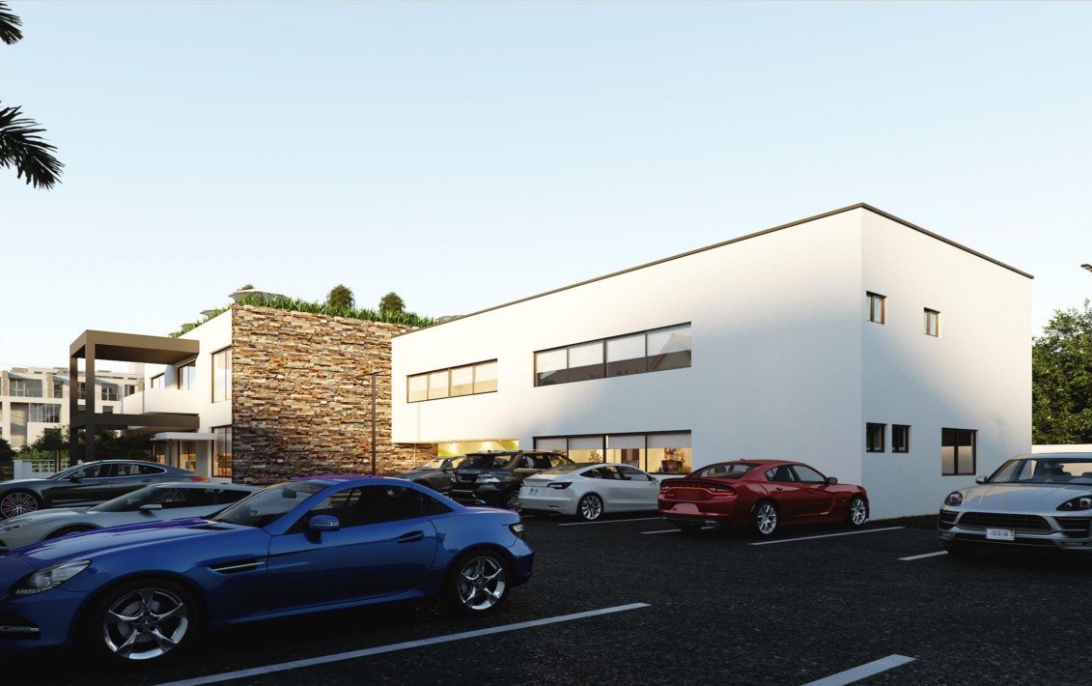
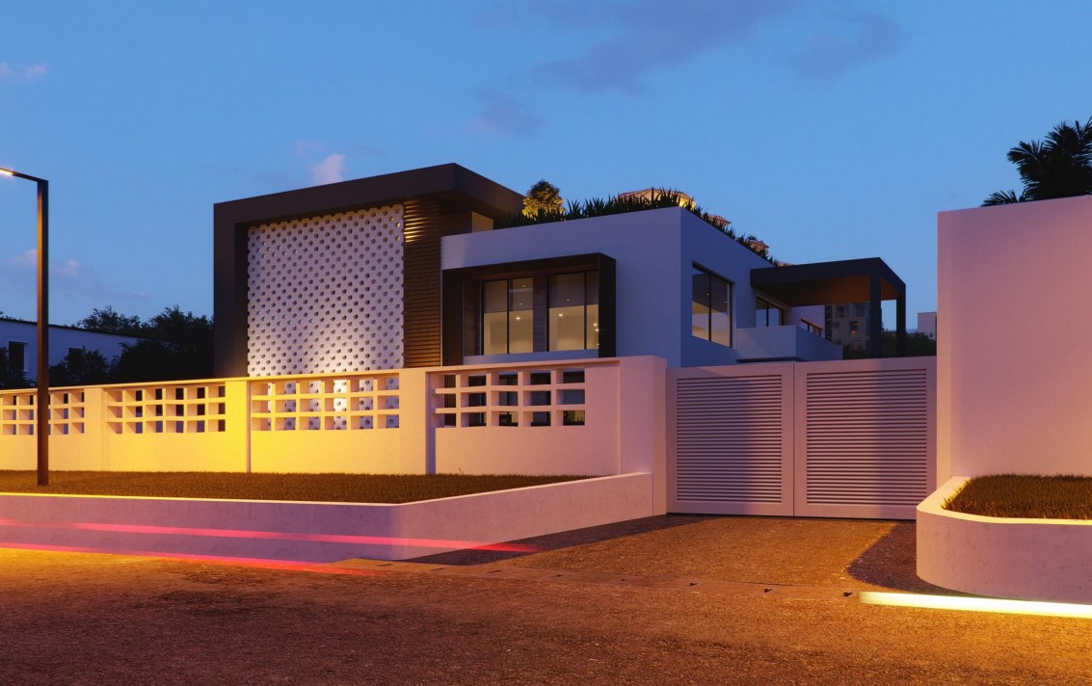
A modern office building of 1148.3m2 in the plush Airport Residential area, that typically embodies sleek and contemporary design elements, combining functionality, comfort, and sustainability. The exterior of this building features a striking blend of glass, steel, and concrete. Large windows provide abundant natural light and offers a sense of transparency. Developed on two floors, the ground floor covers a total of 577.2m2 and features:
- Entrance terrace
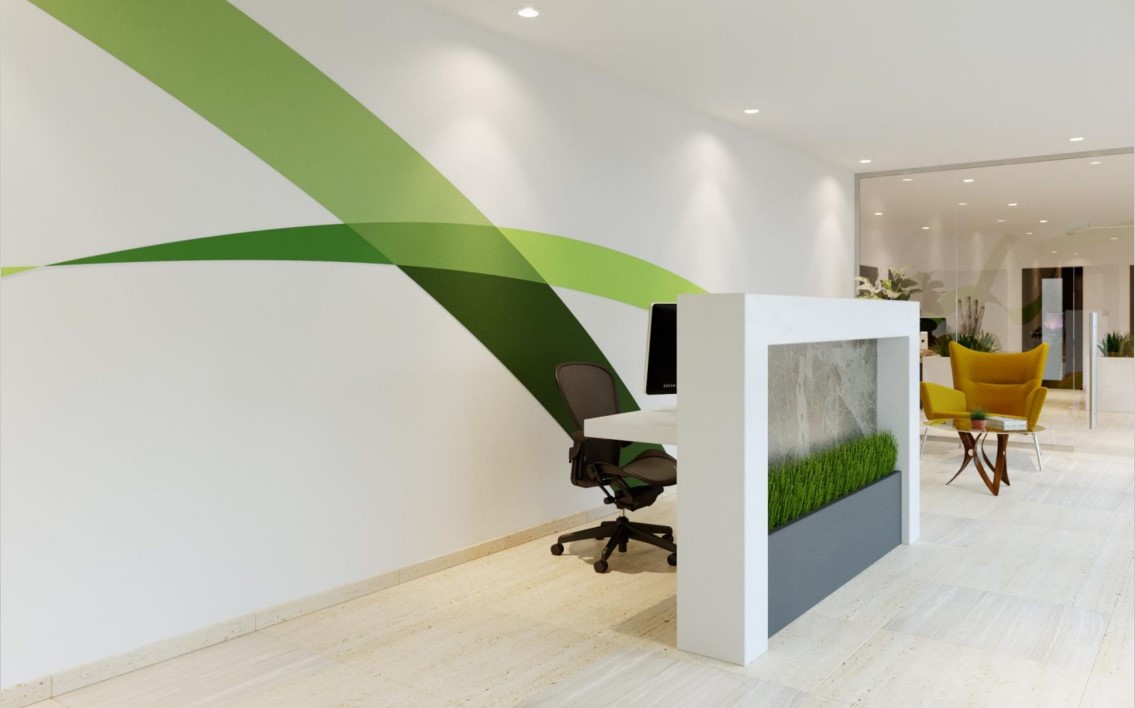
- Stylish reception / lobby
- Multiple private offices
- 2 Meeting / Conference rooms
- Two Kitchenettes
- Store rooms
- Electrical room
- Wide hallway
- Staircase
- Wide balcony
The top floor has a total of 571.1m2 and offers
- Additional private offices
- Kitchenette
- Multiple His & Hers washrooms
-Server room
- Corridor
- Storage
- Terrace
In addition, the building comes with
- Air-condition units
- Excellent floor tiles
- Backup power
- Backup water
- Ample parking space for 32 cars
- Electric fencing
- Aluminum glazed windows
- Aluminum hinge doors & timber doors
- Fully walled and gated
The use of high-quality materials adds an air of elegance to the space. Comfortable seating areas, open layout and spaces for relaxation creates a welcoming and calming atmosphere. This space aims to provide a conducive and inspiring environment for employees to thrive and collaborate effectively.
Features & Amenities
Explore the Area
Similar properties in Airport Residential
View all →
2 BEDROOM APARTMENT IN AIRPORT RESIDENTIAL
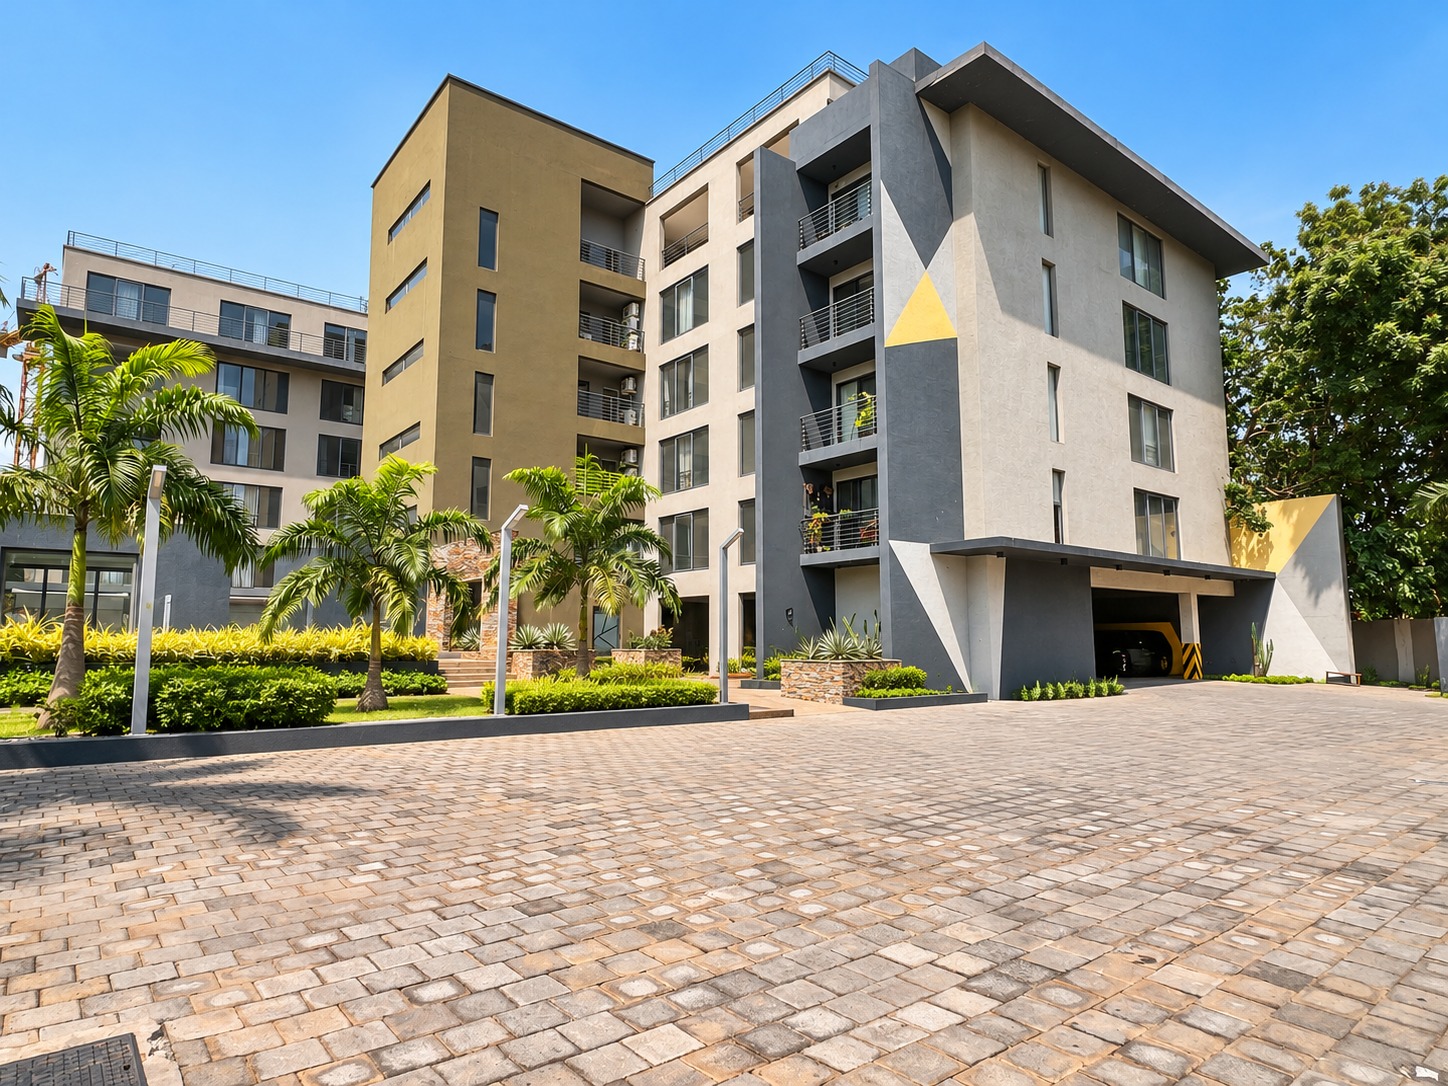
3 BEDROOM APARTMENT IN AIRPORT RESIDENTIAL
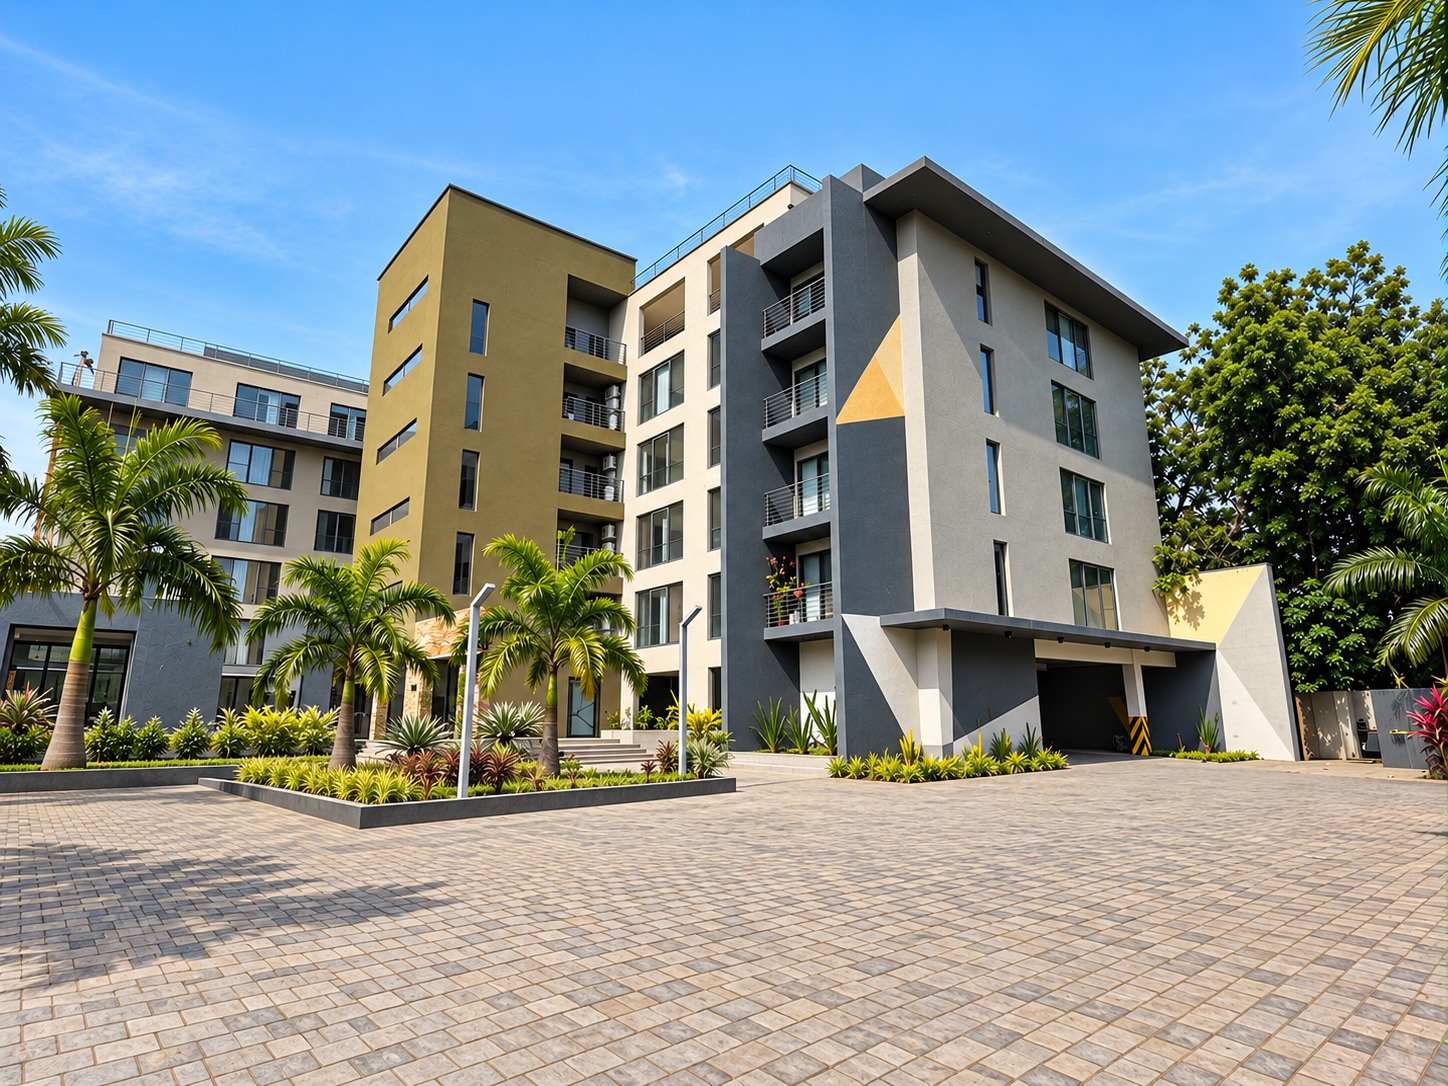
3 BEDROOM APARTMENT IN AIRPORT RESIDENTIAL
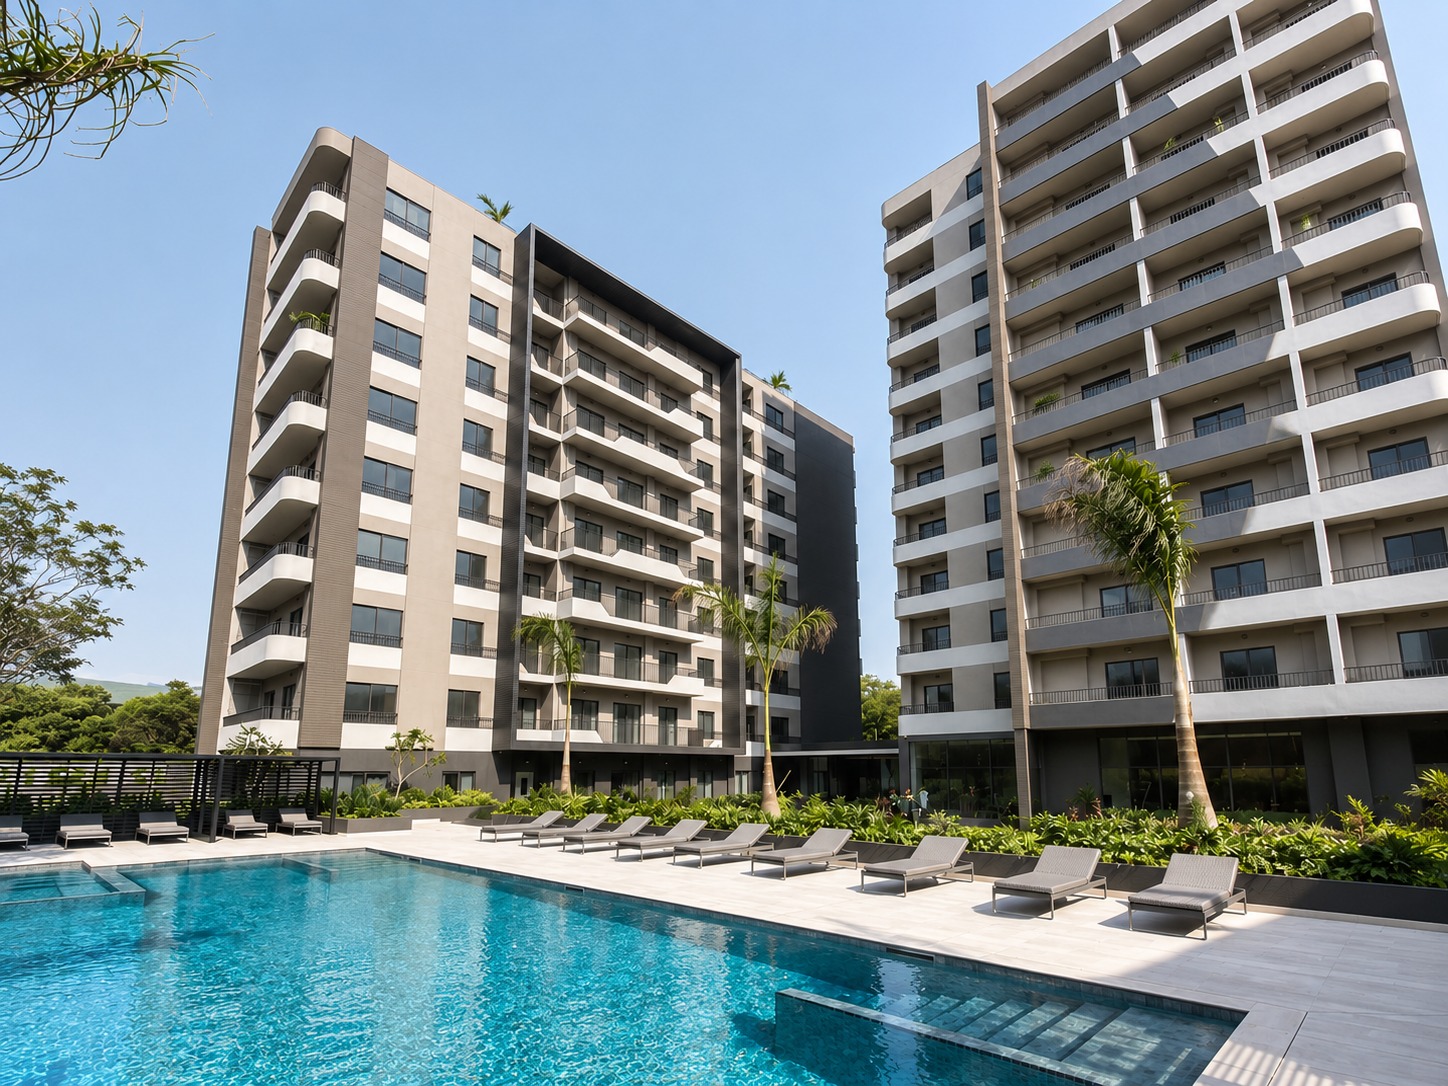
STUDIO APARTMENT IN AIRPORT RESIDENTIAL
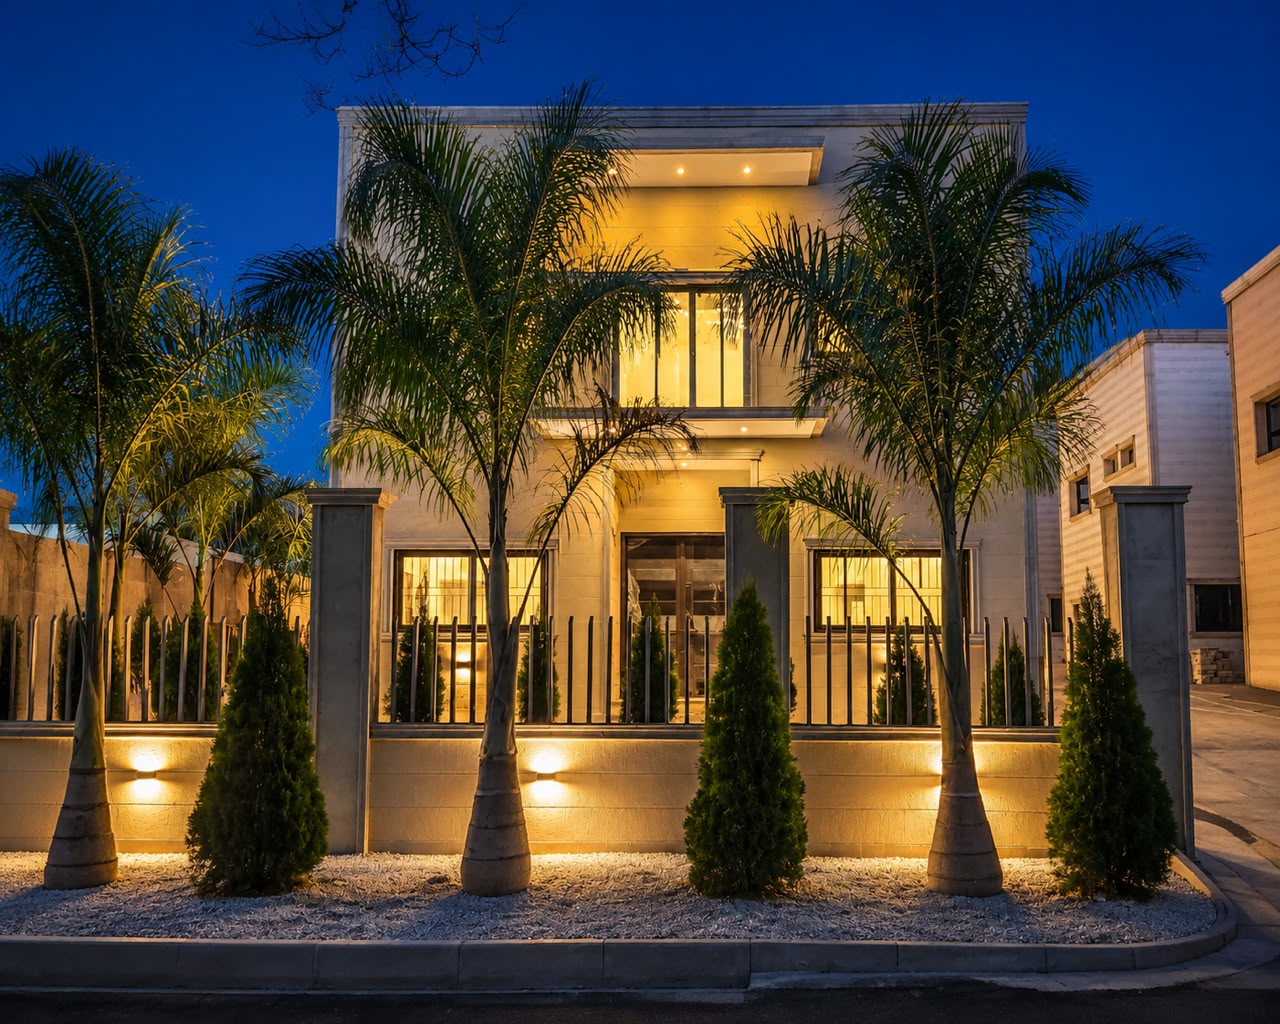
3 BEDROOM TOWNHOUSE IN AIRPORT RESIDENTIAL